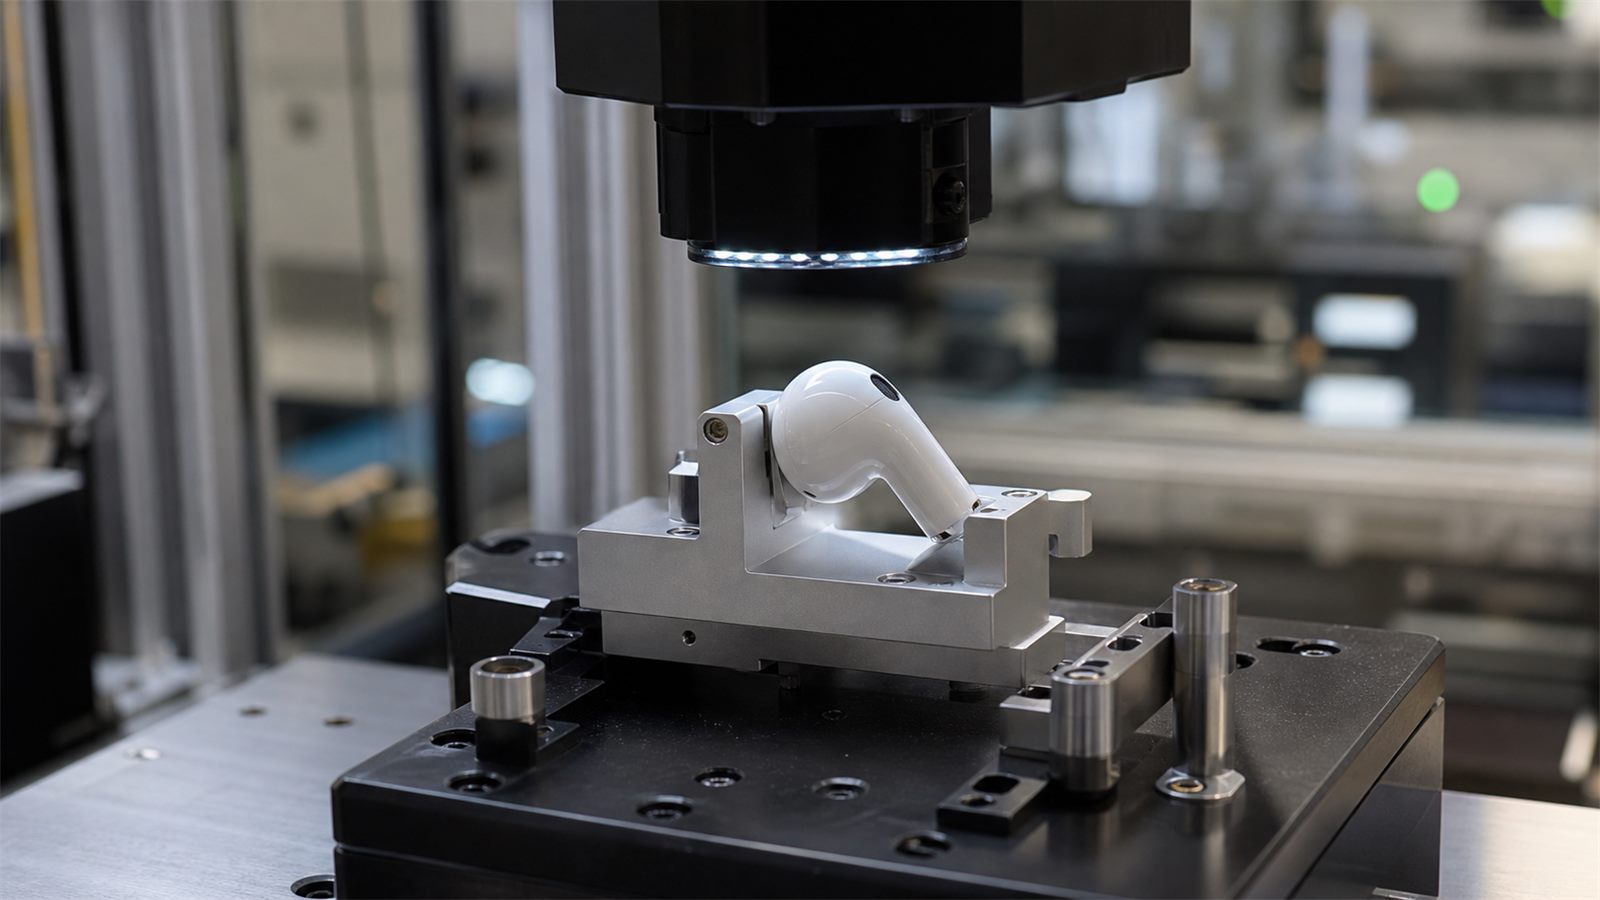
Earbud Housing Parting-Line Height Difference
Fine parting lines on curved housing surfaces are difficult to quantify reliably with 2D imaging, making it challenging to measure actual height variations across the seam.
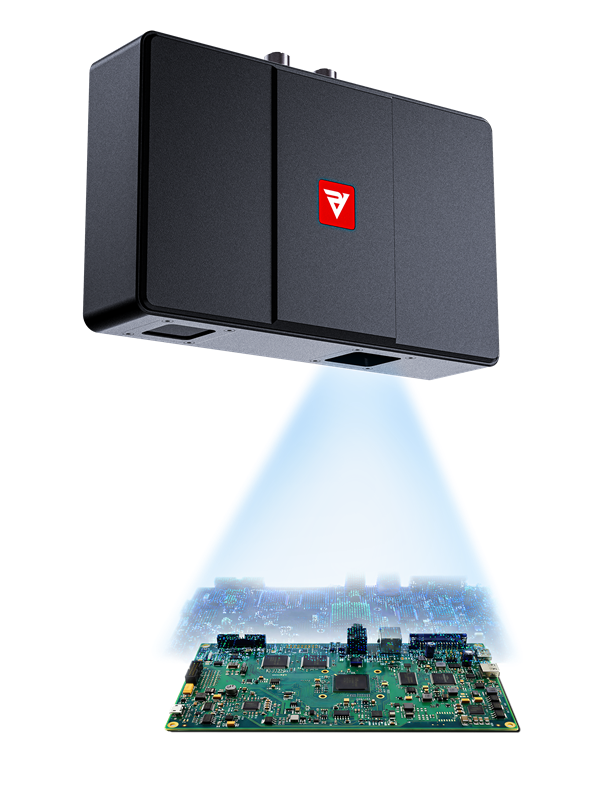
RVC I540
Built for Precision Electronics Inspection
5MP Monocular DLP high-speed structured-light imaging for small-FOV high-accuracy inspection, steadily outputting grayscale images, color images, and fine 3D point clouds.
Fine parting lines on curved housing surfaces are difficult to quantify reliably with 2D imaging, making it challenging to measure actual height variations across the seam.
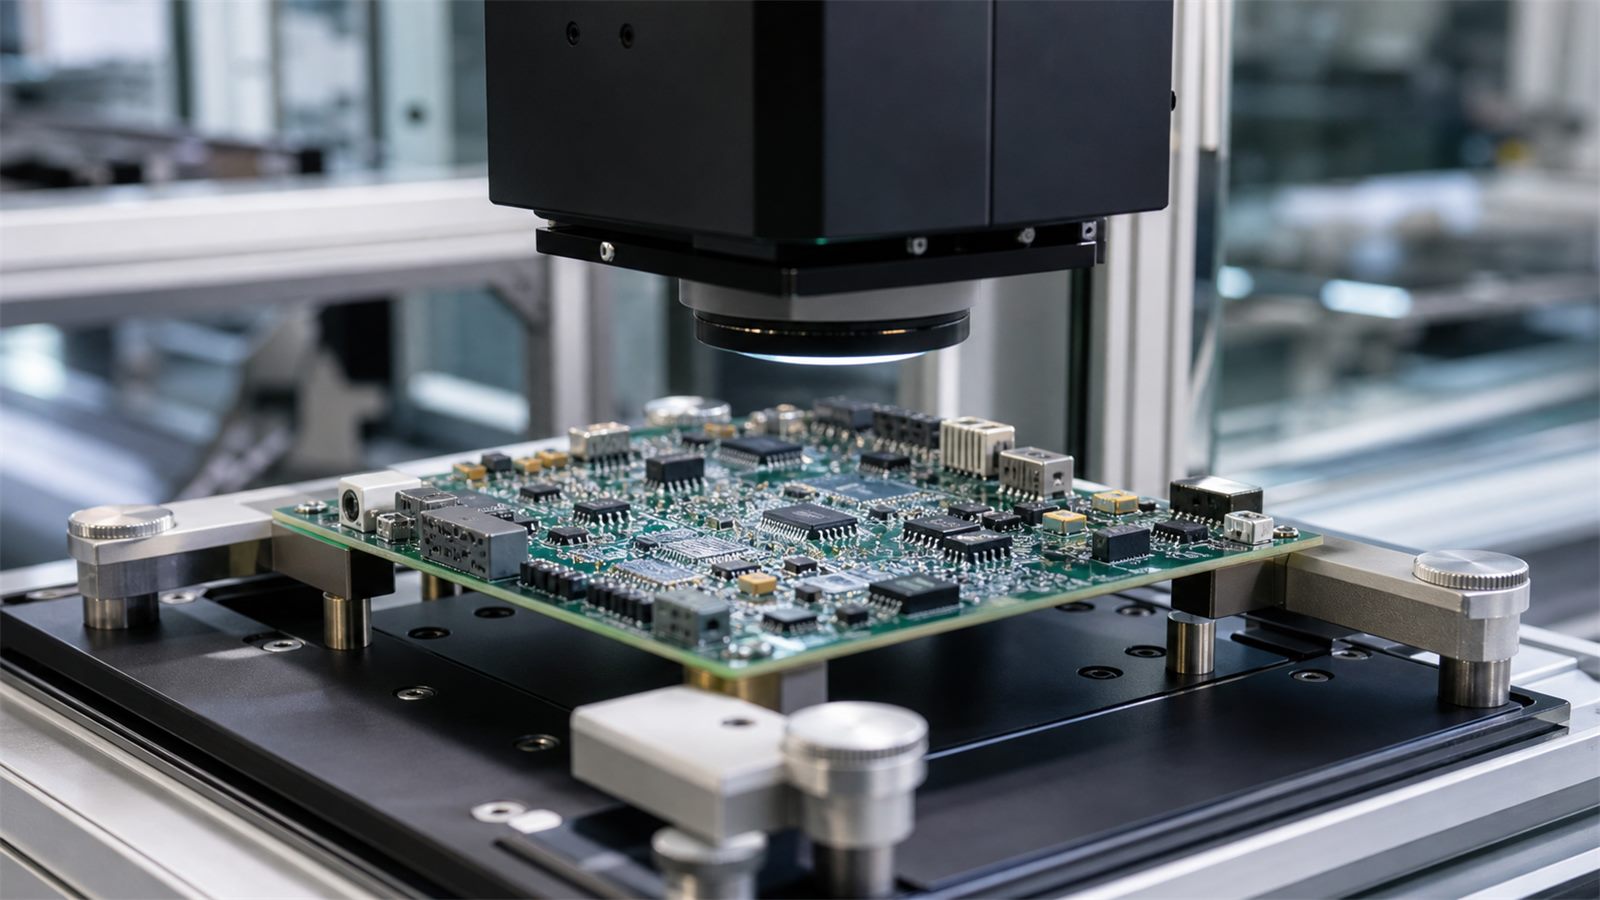
Dense component layouts with subtle height variations are difficult to assess manually. 2D imaging cannot directly quantify component height or tilt with sufficient accuracy.
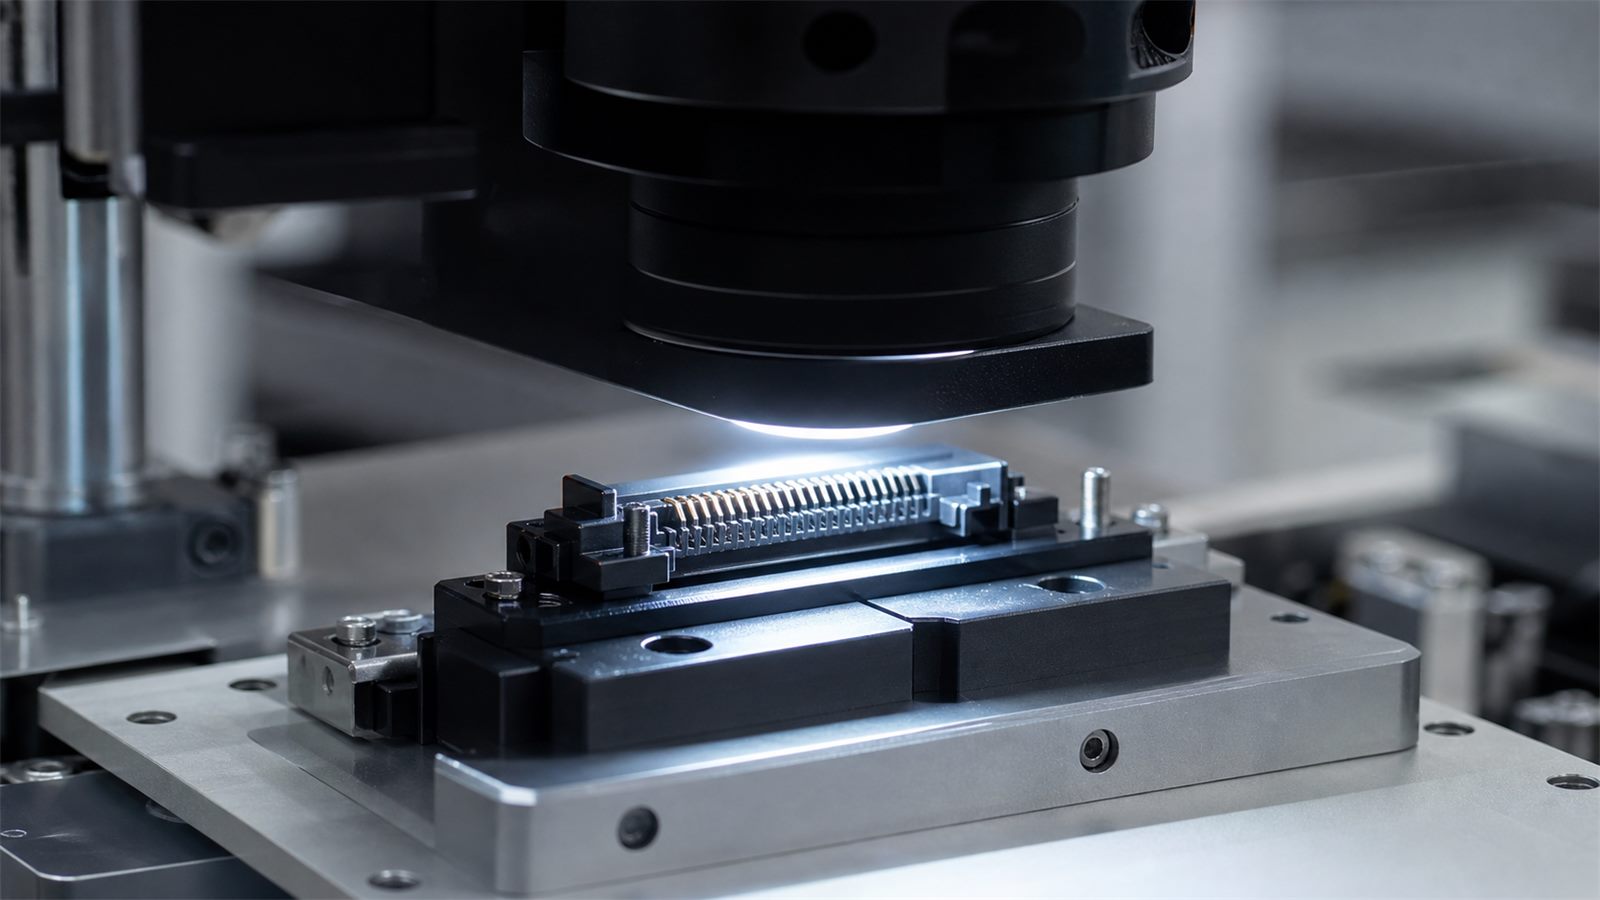
Small contacts with tight spacing and reflective surfaces require simultaneous inspection of profile, position, and height deviations.
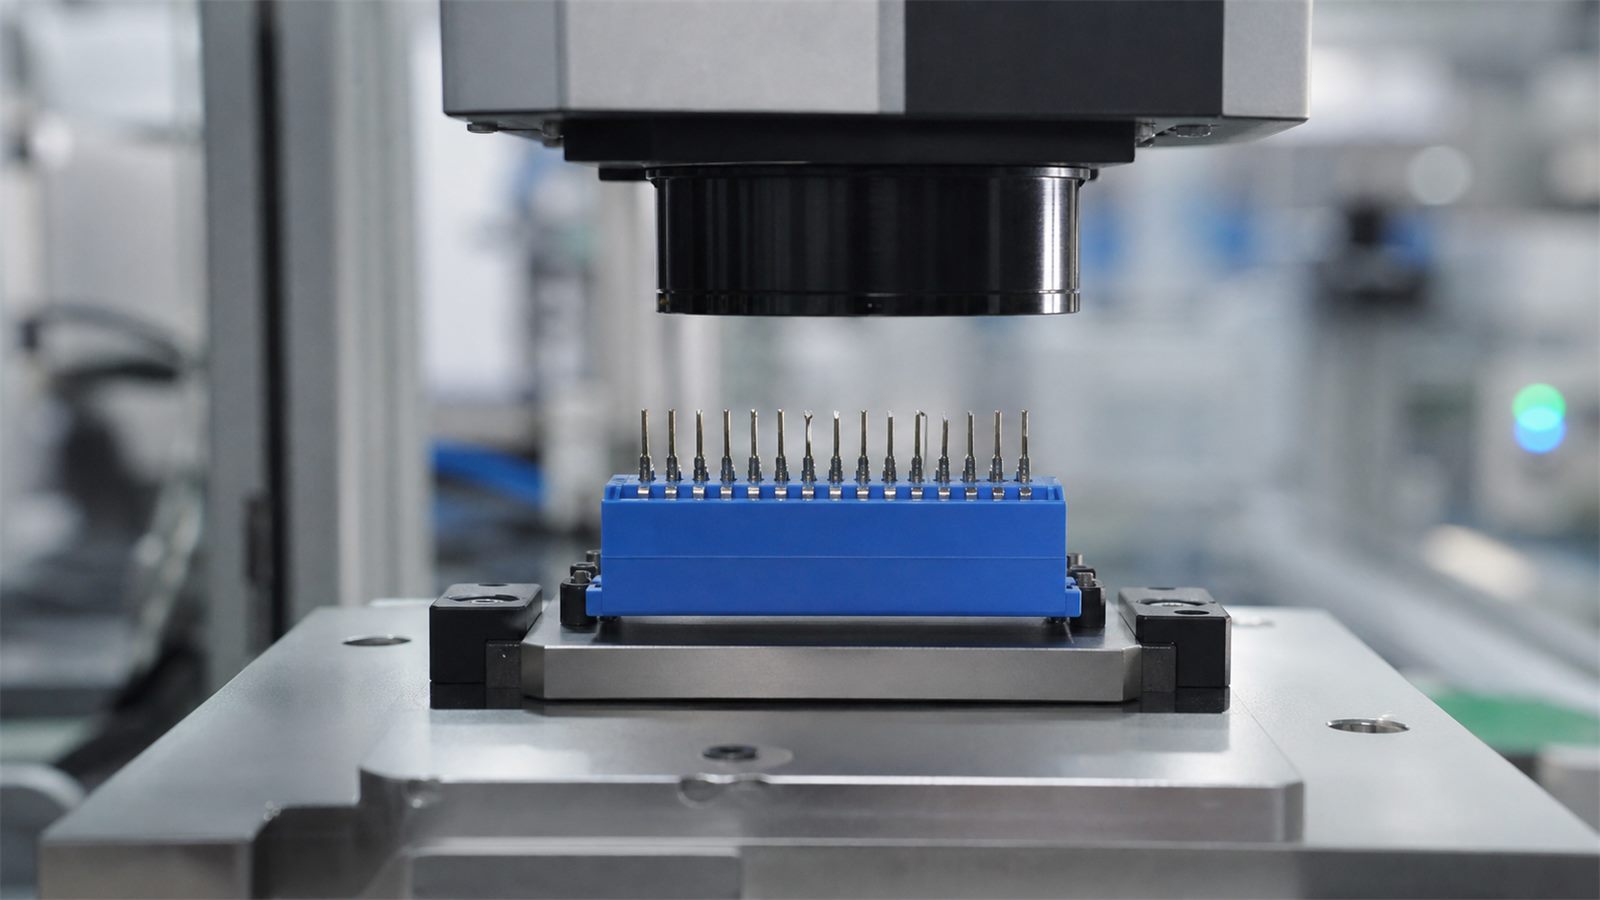
Pins are tiny and densely arranged; pin height, coplanarity, and tilt differences affect connector assembly quality directly.
With 0.02–0.025 mm XY resolution, the system delivers detailed 3D data for measuring subtle height variations along curved housing parting lines.
Using the PCB substrate as a reference plane, the system captures component tops and surrounding structures to support height, tilt, and flatness measurements.
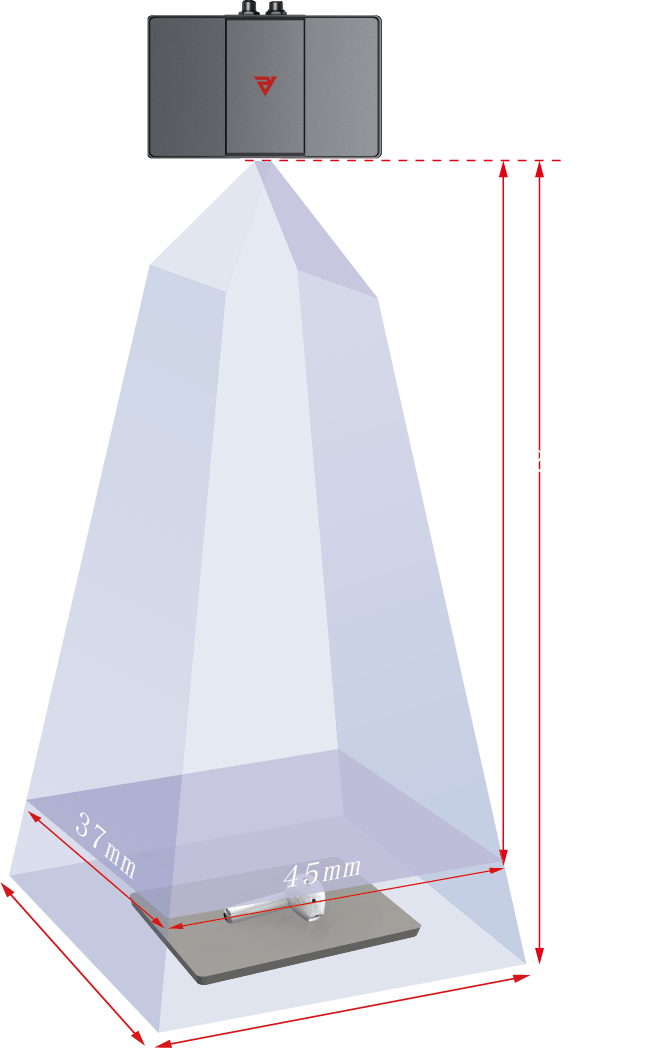
With a 45 × 37 mm field of view at 265 mm, the system captures miniature connector contacts precisely, including fine edge, position, and structural details.
Captures pin tops, reference surfaces, and spatial height data within automated production cycles to support coplanarity and tilt inspection.
Automation Applications
| Parameter | RVC-I540 |
|---|---|
| Imaging and Performance | |
| Resolution | 2448×2048 (5.0 MP), grayscale, color |
| Working Distance Range | 265-290 mm |
| Near FOV FOV | 45×37 mm @265 mm |
| Far FOV FOV | 49×41 mm @290 mm |
| XY Resolution | 0.02-0.025 mm |
| Z-Axis Single-Point Repeatability 1σ | Minimum 0.0023 mm |
| Z-Axis Area Repeatability 1σ | 0.0005-0.0009 mm |
| Minimum Capture Time | 0.8 s/frame |
| Light Source | Blue LED |
| Hardware and Environment | |
| Communication Interface | USB 3.0 |
| Camera Weight | 1.5 kg |
| Camera Dimensions | 220×135×57 mm |
| Operating Voltage / Current / Peak Power | DC 24V / 3.75A / 60W |
| Protection Rating | IP65 |
| Operating Temperature | 0-45℃ |
| Operating Humidity | 20-80% RH,No condensation |
| Camera Certifications | RoHS / CE |
| Standard Accessories | Power adapter, power cable, data cable |
| Development Support | |
| Third-Party Development Support | Yes |
| Development Languages | C / C++ / C# / Python |
| Development Platforms | Linux / Windows |
| Compatible Third-Party Software Libraries | Halcon / OpenCV / Open3D / PCL / VisionPro |