RVC I5140Ultra-High Precision | Compact and Lightweight | Fast Imaging

5MP high-resolution structured-light imaging outputs 2D images and 3D point clouds in one capture for precision inspection of phone frames, adhesive paths, holes, and PCBAs.
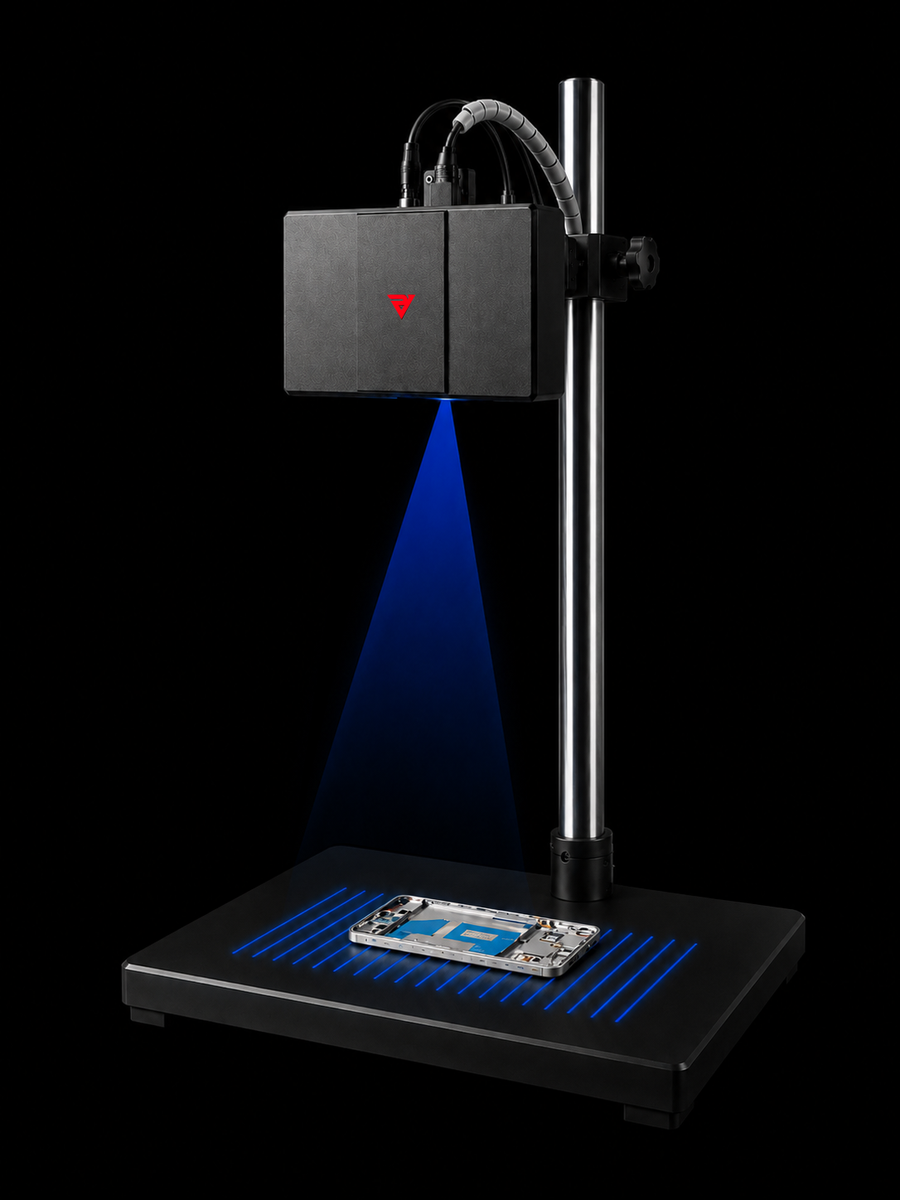
RVC-I5140 ata phone-frame inspection station with blue-light 3D scanning
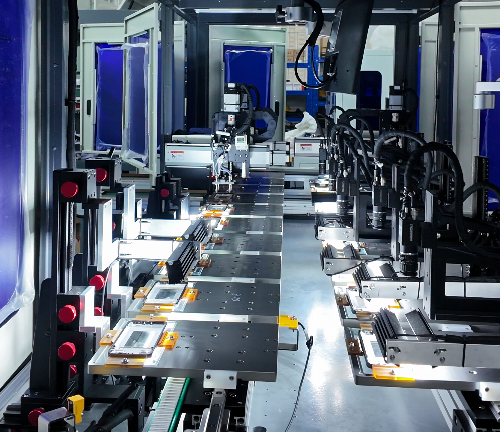
Automated vision inspection line for phone frames
01 / Key Challenges

Precision Smartphone Mid-Frame Inspection

Dense holes, slots, and steps, combined with strong intensity variations on highly reflective metal surfaces, make it difficult for 2D imaging to measure local height differences reliably.
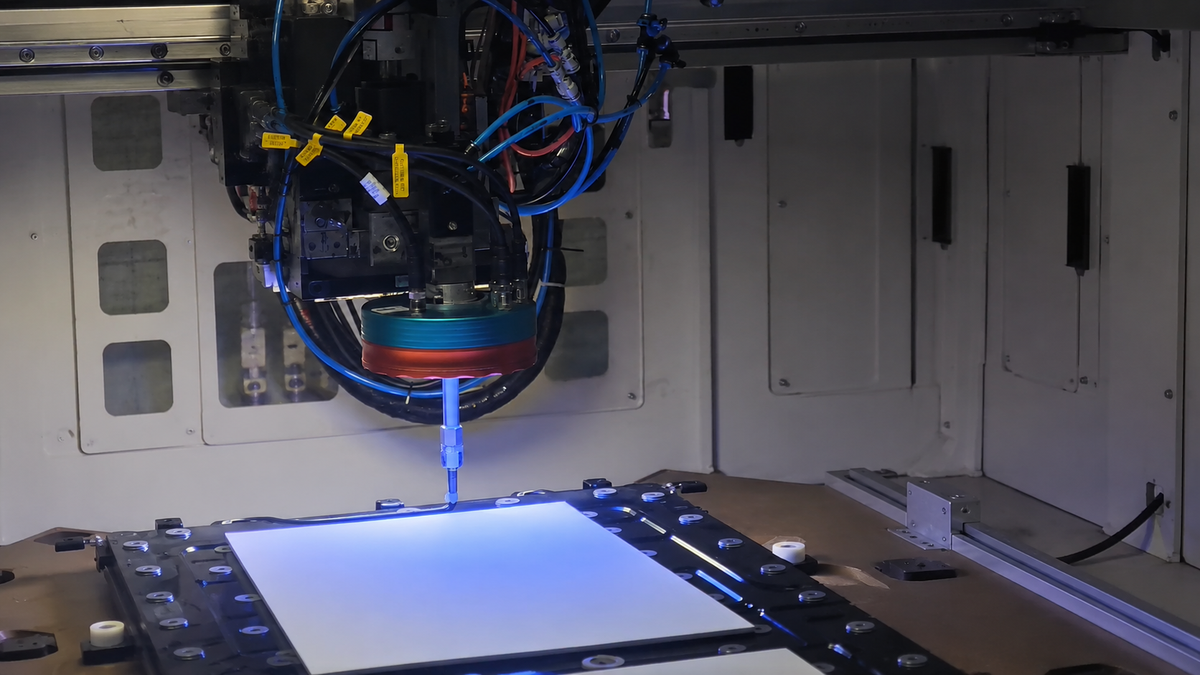
Industrial station applying adhesive along a programmed path
02 / Key Challenges

3D Adhesive Bead Inspection

Similar adhesive and substrate colors make missing adhesive, bead deviation, discontinuities, and height variations difficult to detect with 2D imaging alone.
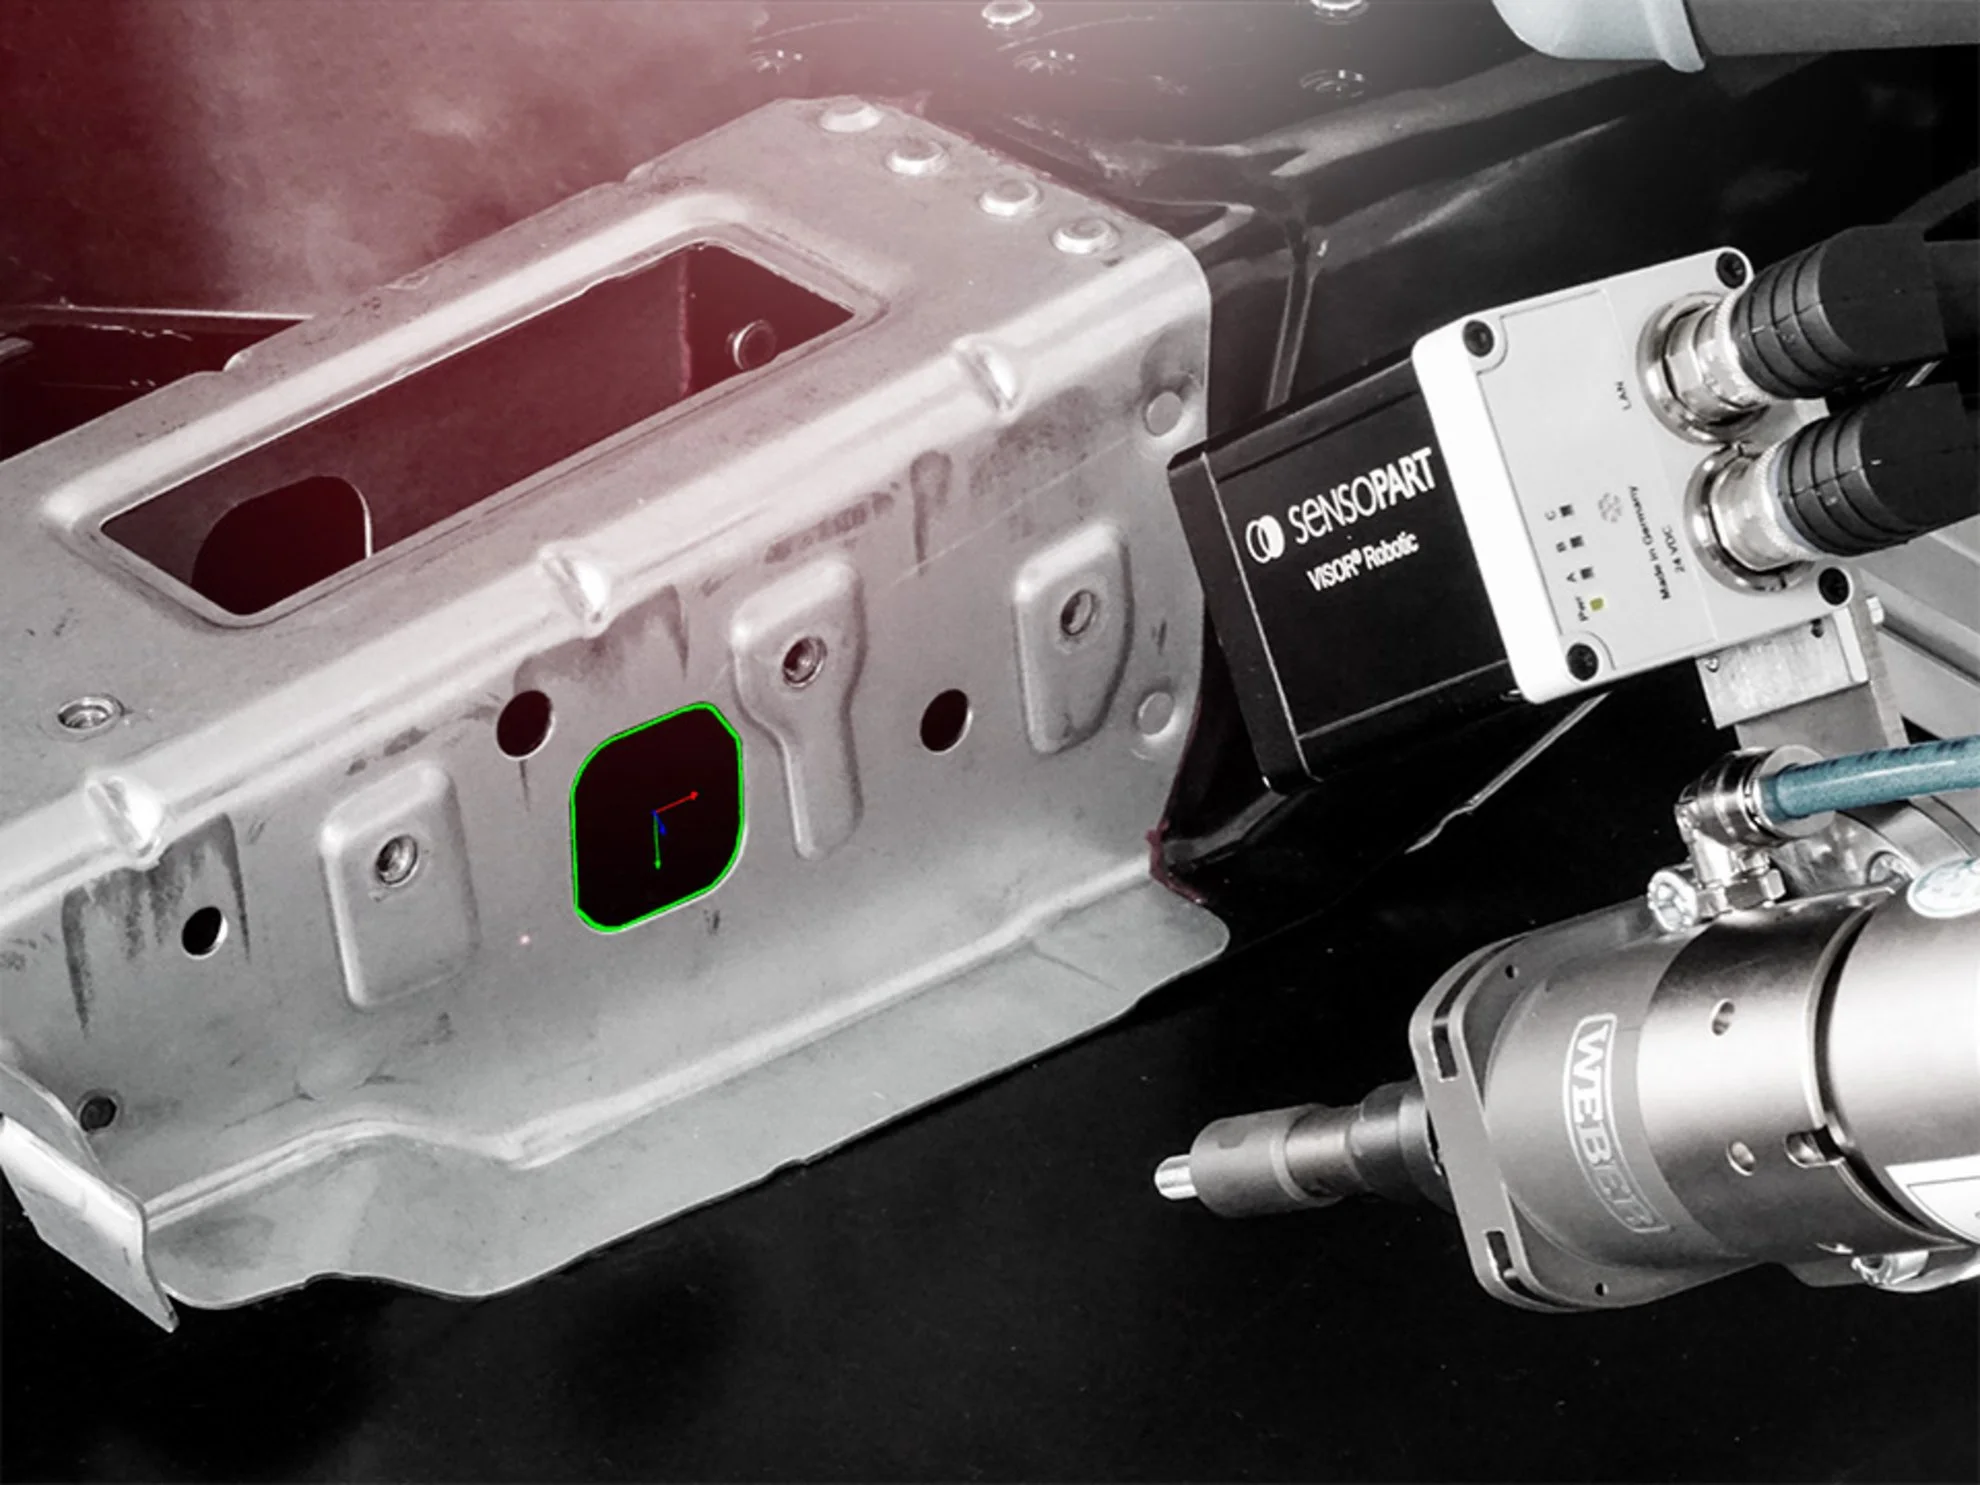
Vision sensor inspecting holes in a metal structural part
03 / Key Challenges

Small Holes on Highly Reflective Surfaces

Small, densely spaced holes with black cavities and highly reflective surfaces make hole-edge and center-position extraction challenging and less reliable with 2D imaging.
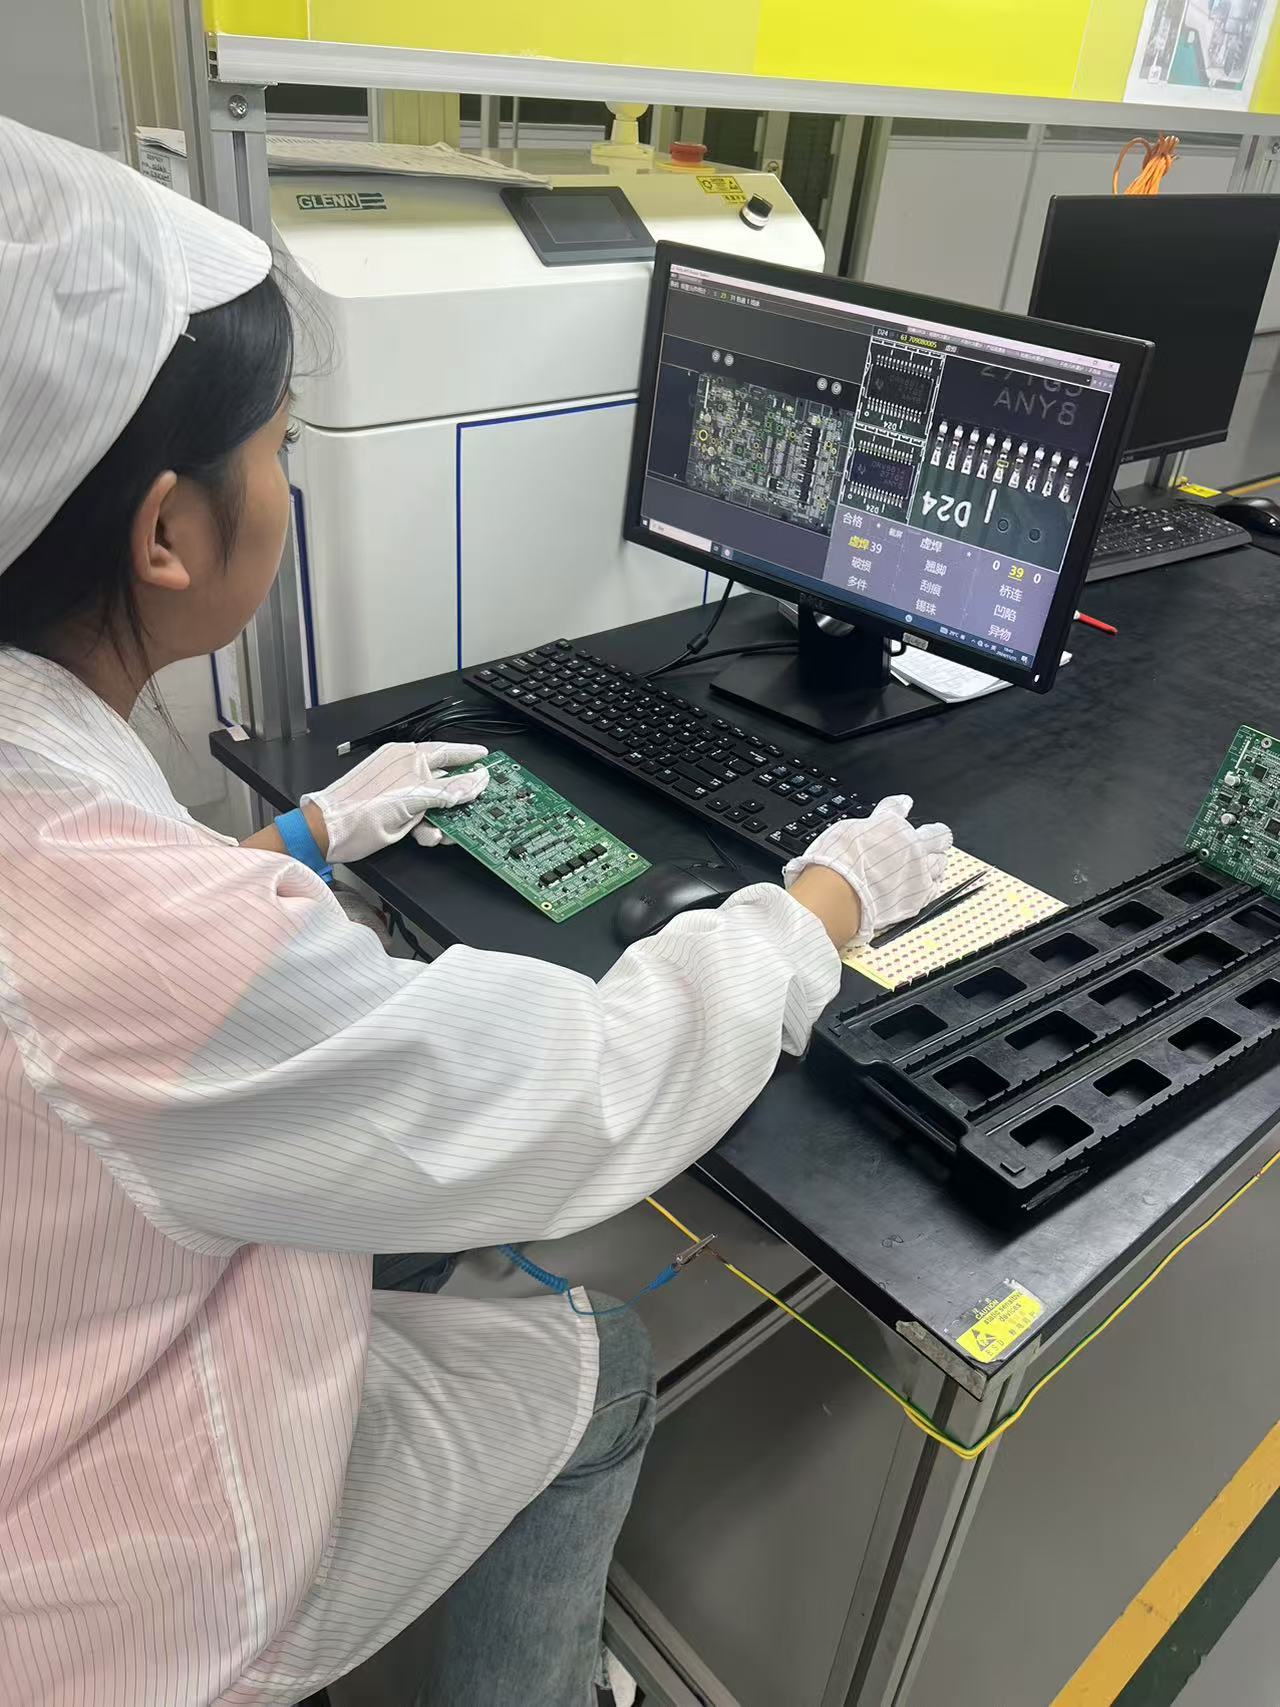
PCBA automated optical inspection station
04 / Key Challenges

Local PCBA Feature Inspection

Dense component layouts with subtle height variations make it difficult for 2D inspection to assess hole positions, local warpage, and assembly geometry simultaneously.
Product Features

Phone frame and 3D point-cloud inspection result
Typical Point Cloud Examples/ Smartphone Mid-frame Inspection
Adhesive path and 3D point-cloud inspection result
Typical Point Cloud Examples/ Adhesive-path inspection
Precision holes and 3D point-cloud inspection result
Typical Point Cloud Examples/ Hole Position Inspection
PCBA and 3D point-cloud inspection result
Typical Point Cloud Examples/ PCBA Inspection

5 MP High-Resolution Imaging

With 0.065–0.073 mm XY resolution, the system captures fine features such as mid-frame holes, slots, step features, and local edges.

2D + 3D Single-Shot Acquisition

2D imaging identifies adhesive bead position and edges, while 3D data captures height and surface profiles. HDR improves data integrity across surfaces with complex intensity variations.

0.0069-0.0103 mm Single-Point Repeatability

Provides reliable 3D data for small-hole center localization, hole-to-hole spacing, and the spatial relationship between features and surrounding reference surfaces.

0.0005-0.0011 mm Regional Repeatability

Enables consistent comparison of local height, surface topography, and assembly-state variations across PCBAs and precision components.
Automation Applications

Smartphone Mid-frame Inspection

Adhesive-path inspection

Hole Position Inspection

PCBA Inspection

Precision Component Inspection

Height-Difference Inspection

2D + 3D Inspection

Precision Assembly Inspection

Product Specifications

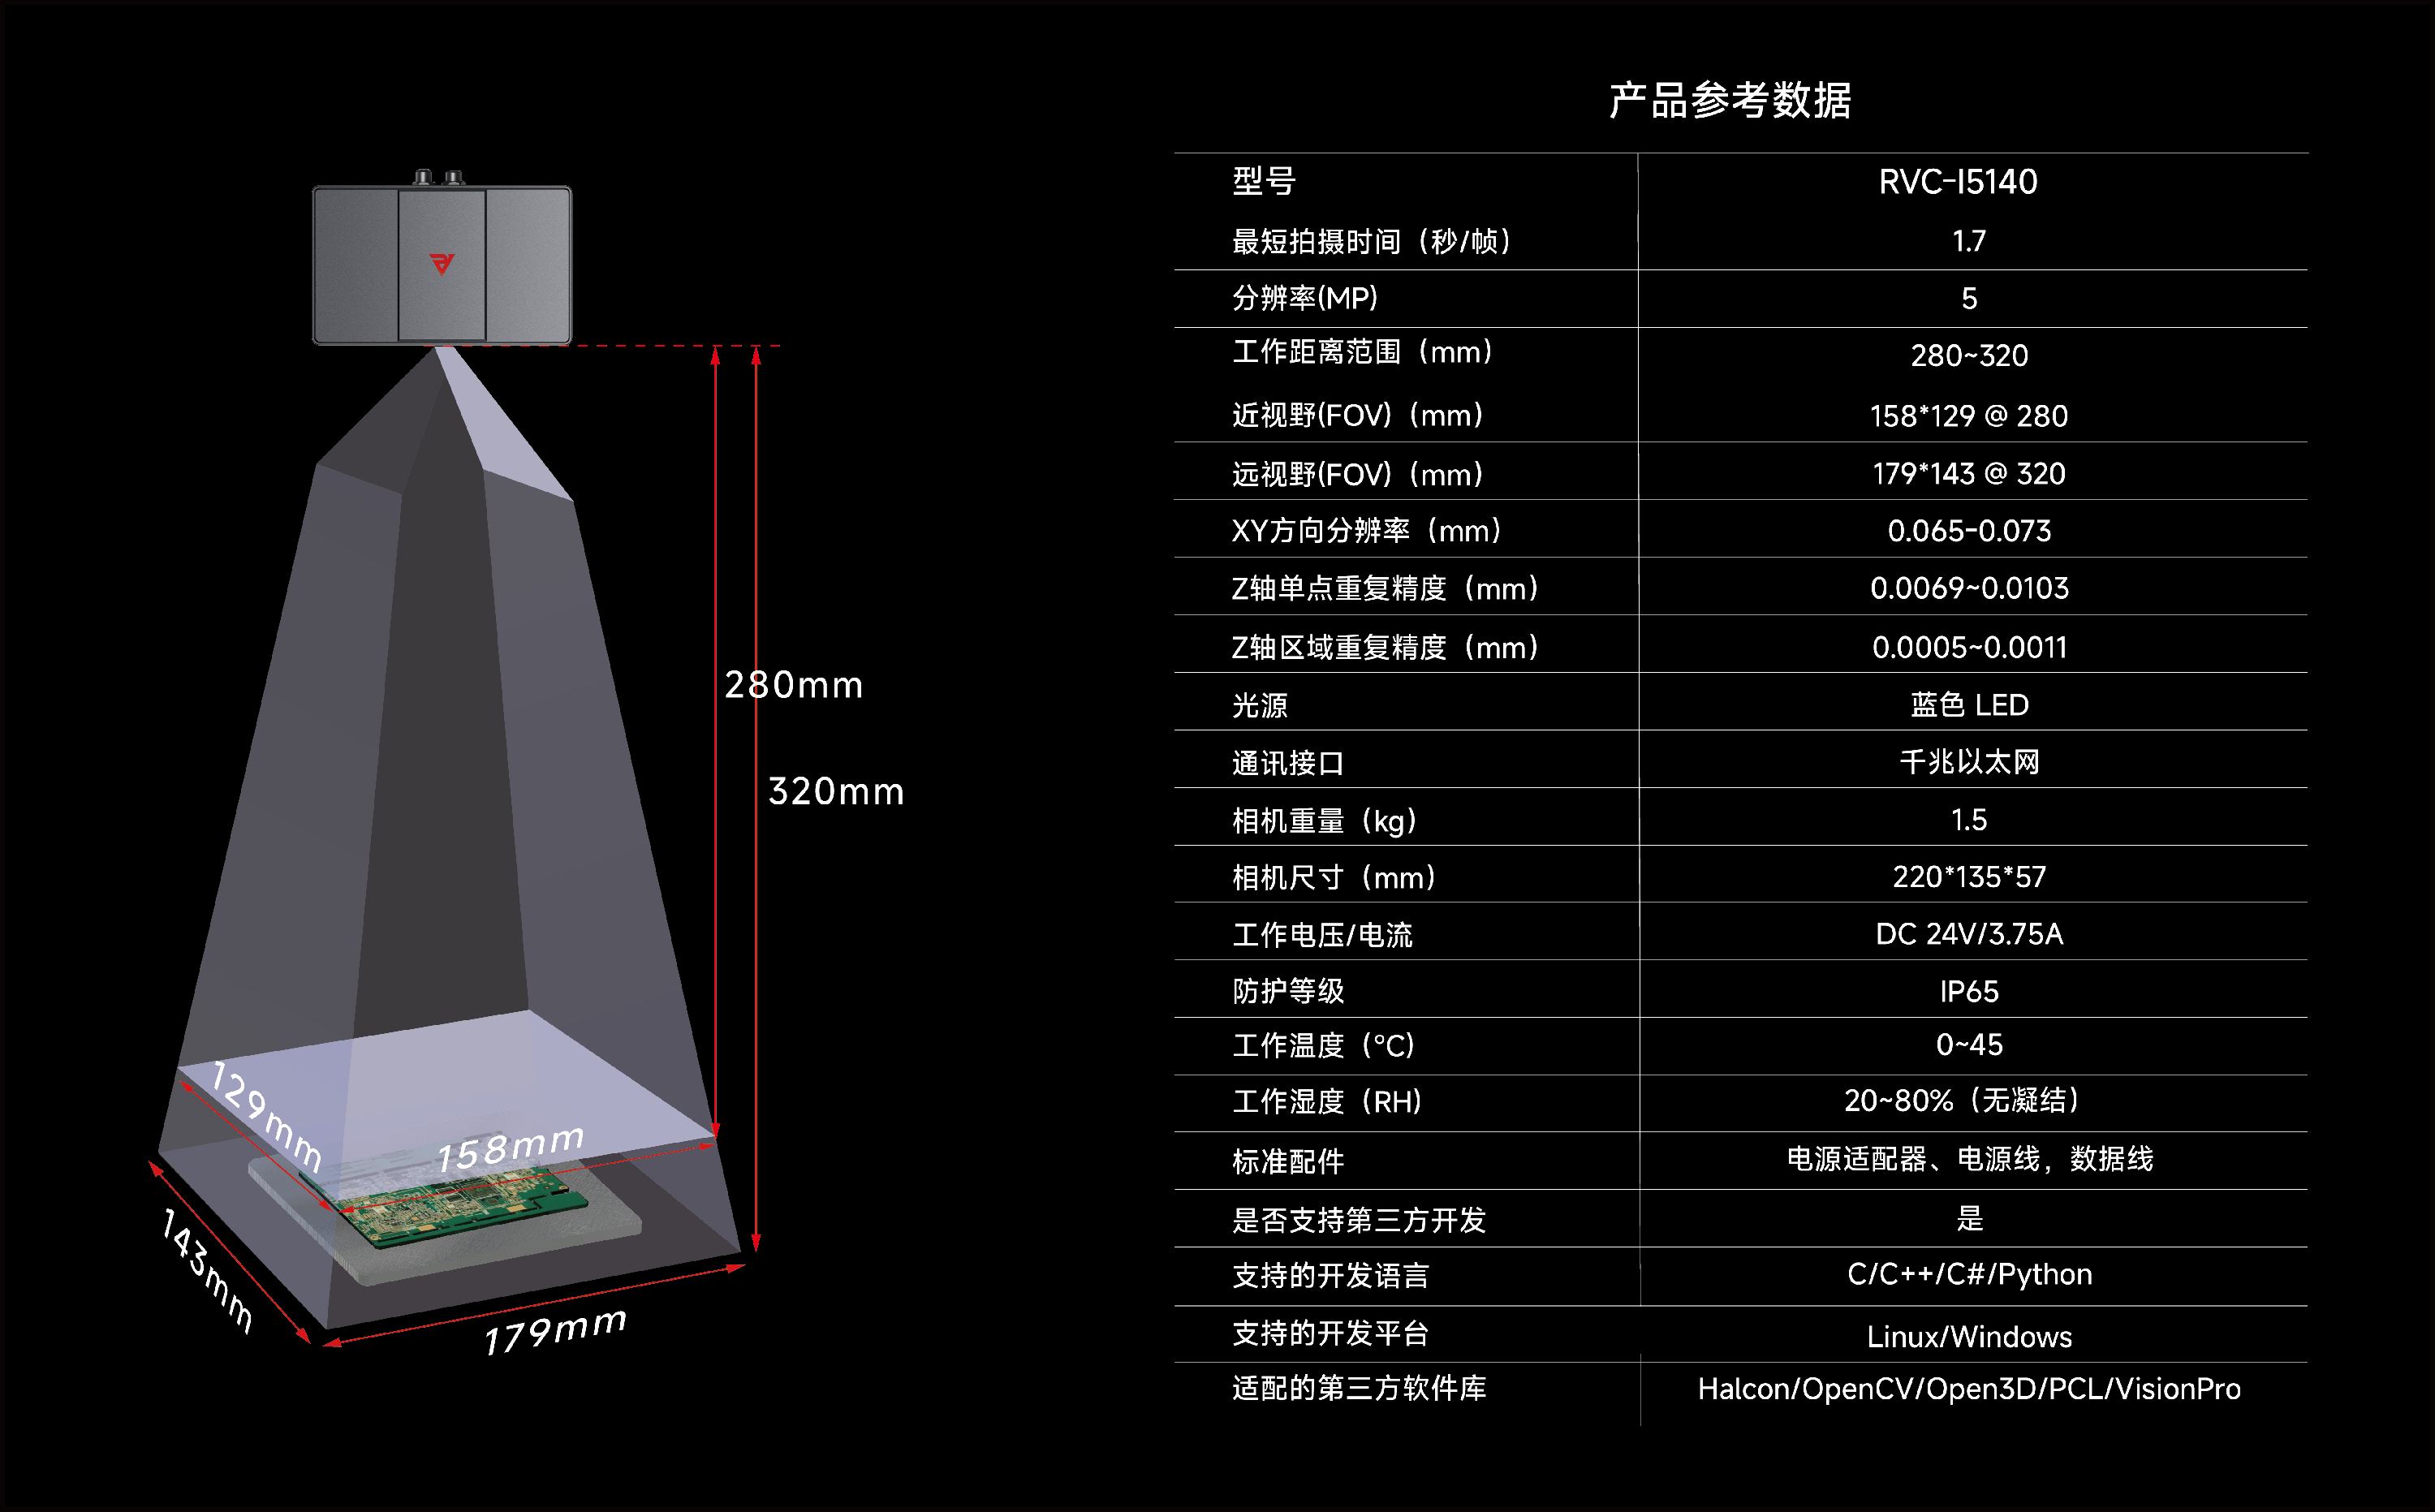
RVC-I5140 Working Distanceandfield-of-view diagram
ParameterRVC-I5140
Resolution5 MP
Minimum Capture Time2.1 s / frame
Working Distance Range280-320 mm
Near FOV FOV158×129 mm @ 280 mm
Far FOV FOV179×143 mm @ 320 mm
XY Resolution0.065-0.073 mm
Z-Axis Single-Point Repeatability0.0069-0.0103 mm
Z-Axis Area Repeatability0.0005-0.0011 mm
Light SourceBlue LED
Communication InterfaceGigabit Ethernet
Camera Weight1.5 kg
Camera Dimensions220×135×57 mm
Operating Voltage / CurrentDC 24V / 3.75A
Ingress ProtectionIP65
Operating Temperature0-45℃
Operating Humidity20%-80% RH,non-condensing
Standard AccessoriesPower adapter, power cable, data cable
Third-Party DevelopmentYes
Supported LanguagesC / C++ / C# / Python
Supported PlatformsLinux / Windows
Compatible LibrariesHalcon / OpenCV / Open3D / PCL / VisionPro